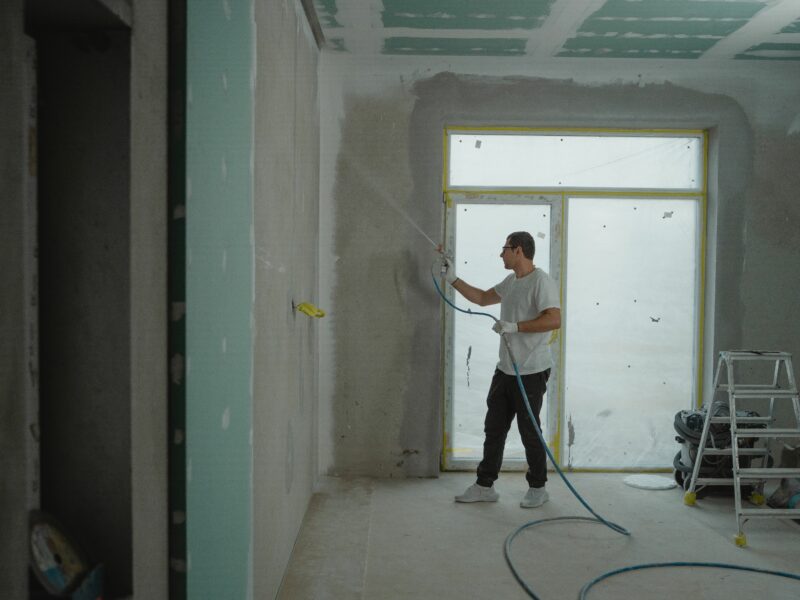
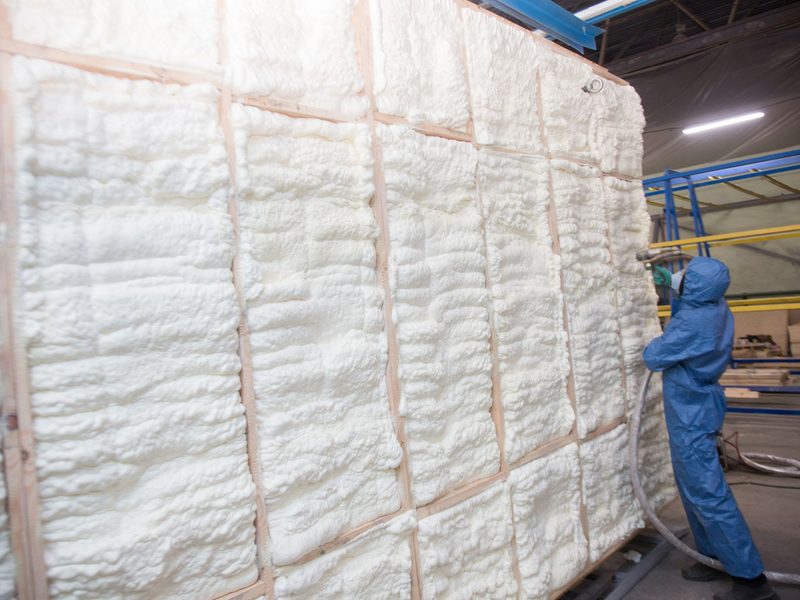
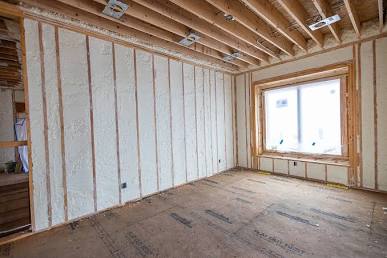
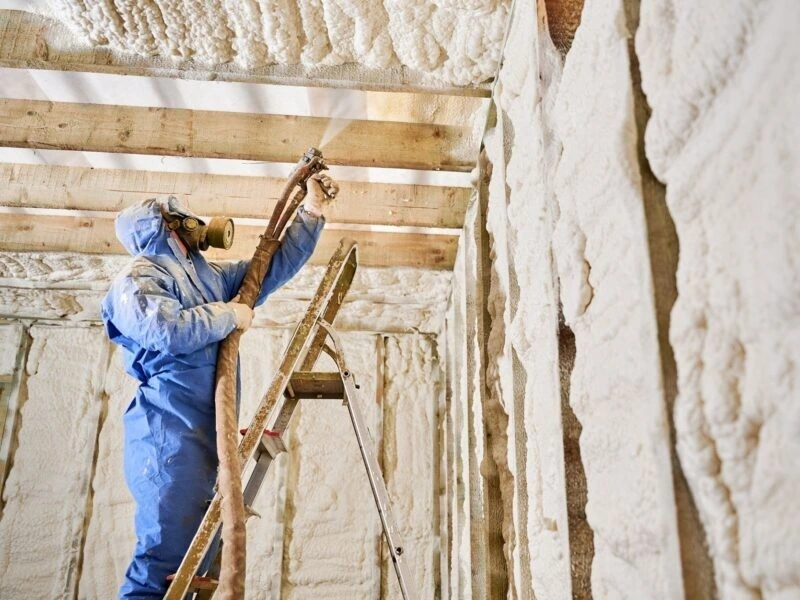
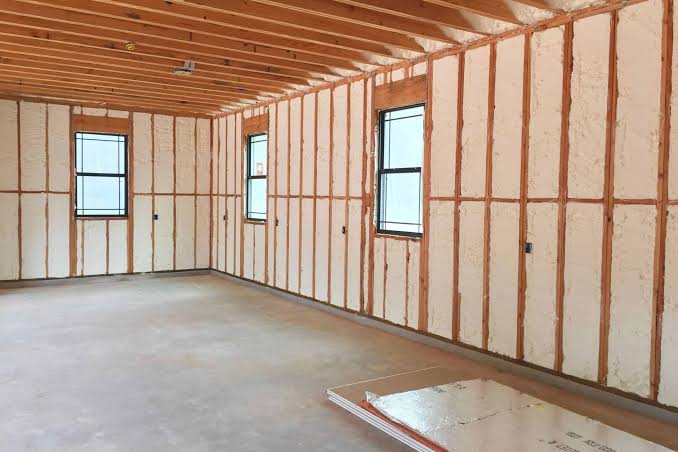
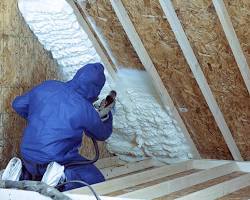
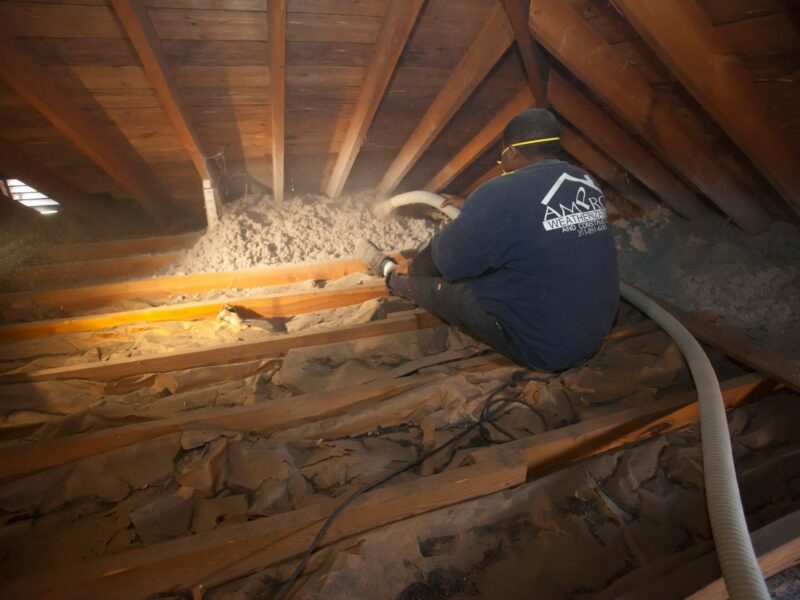
Every project demands specific spray foam configurations based on your building's design, thermal goals, and moisture conditions. We select open-cell or closed-cell foam formulas matched to how you actually use your residential or commercial space—never pushing a pre-written sales script.
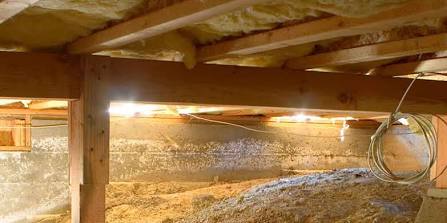
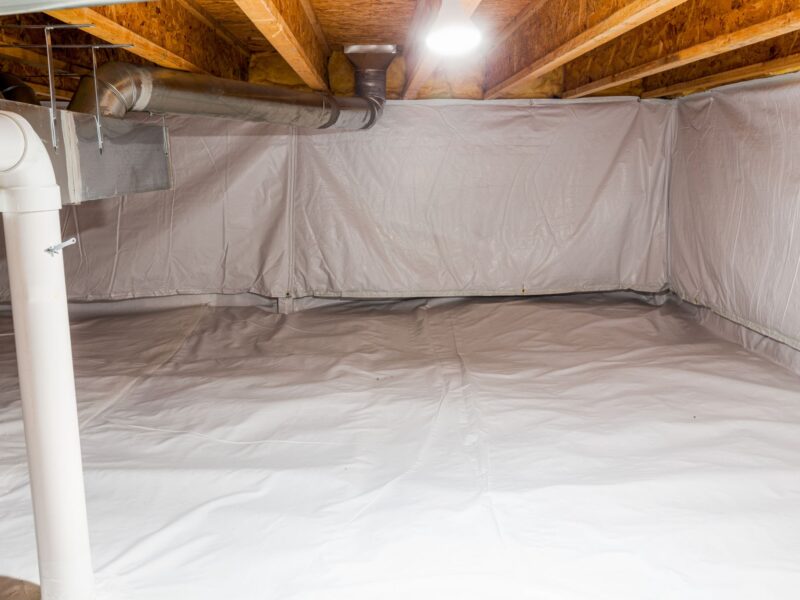
Prior to spraying any insulation, we thoroughly inspect the structural framing, roof decks, wall cavities, and subfloors. Existing framing configurations, wiring penetrations, plumbing runs, and legacy insulation types each require a targeted prep strategy. We also evaluate ventilation access, safety clearances, and structural layouts to map out a seamless, efficient installation process.
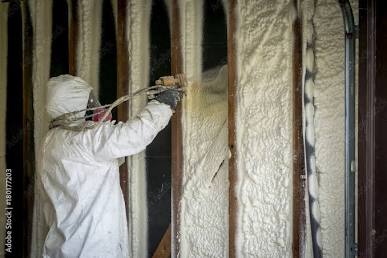
Execution quality matters just as much as the chemical mixtures in our spray rigs. Our focus remains on achieving precise R-value thickness, total cavity depth coverage, and clean, airtight expansion along all rim joists, wall studs, and roof transitions.